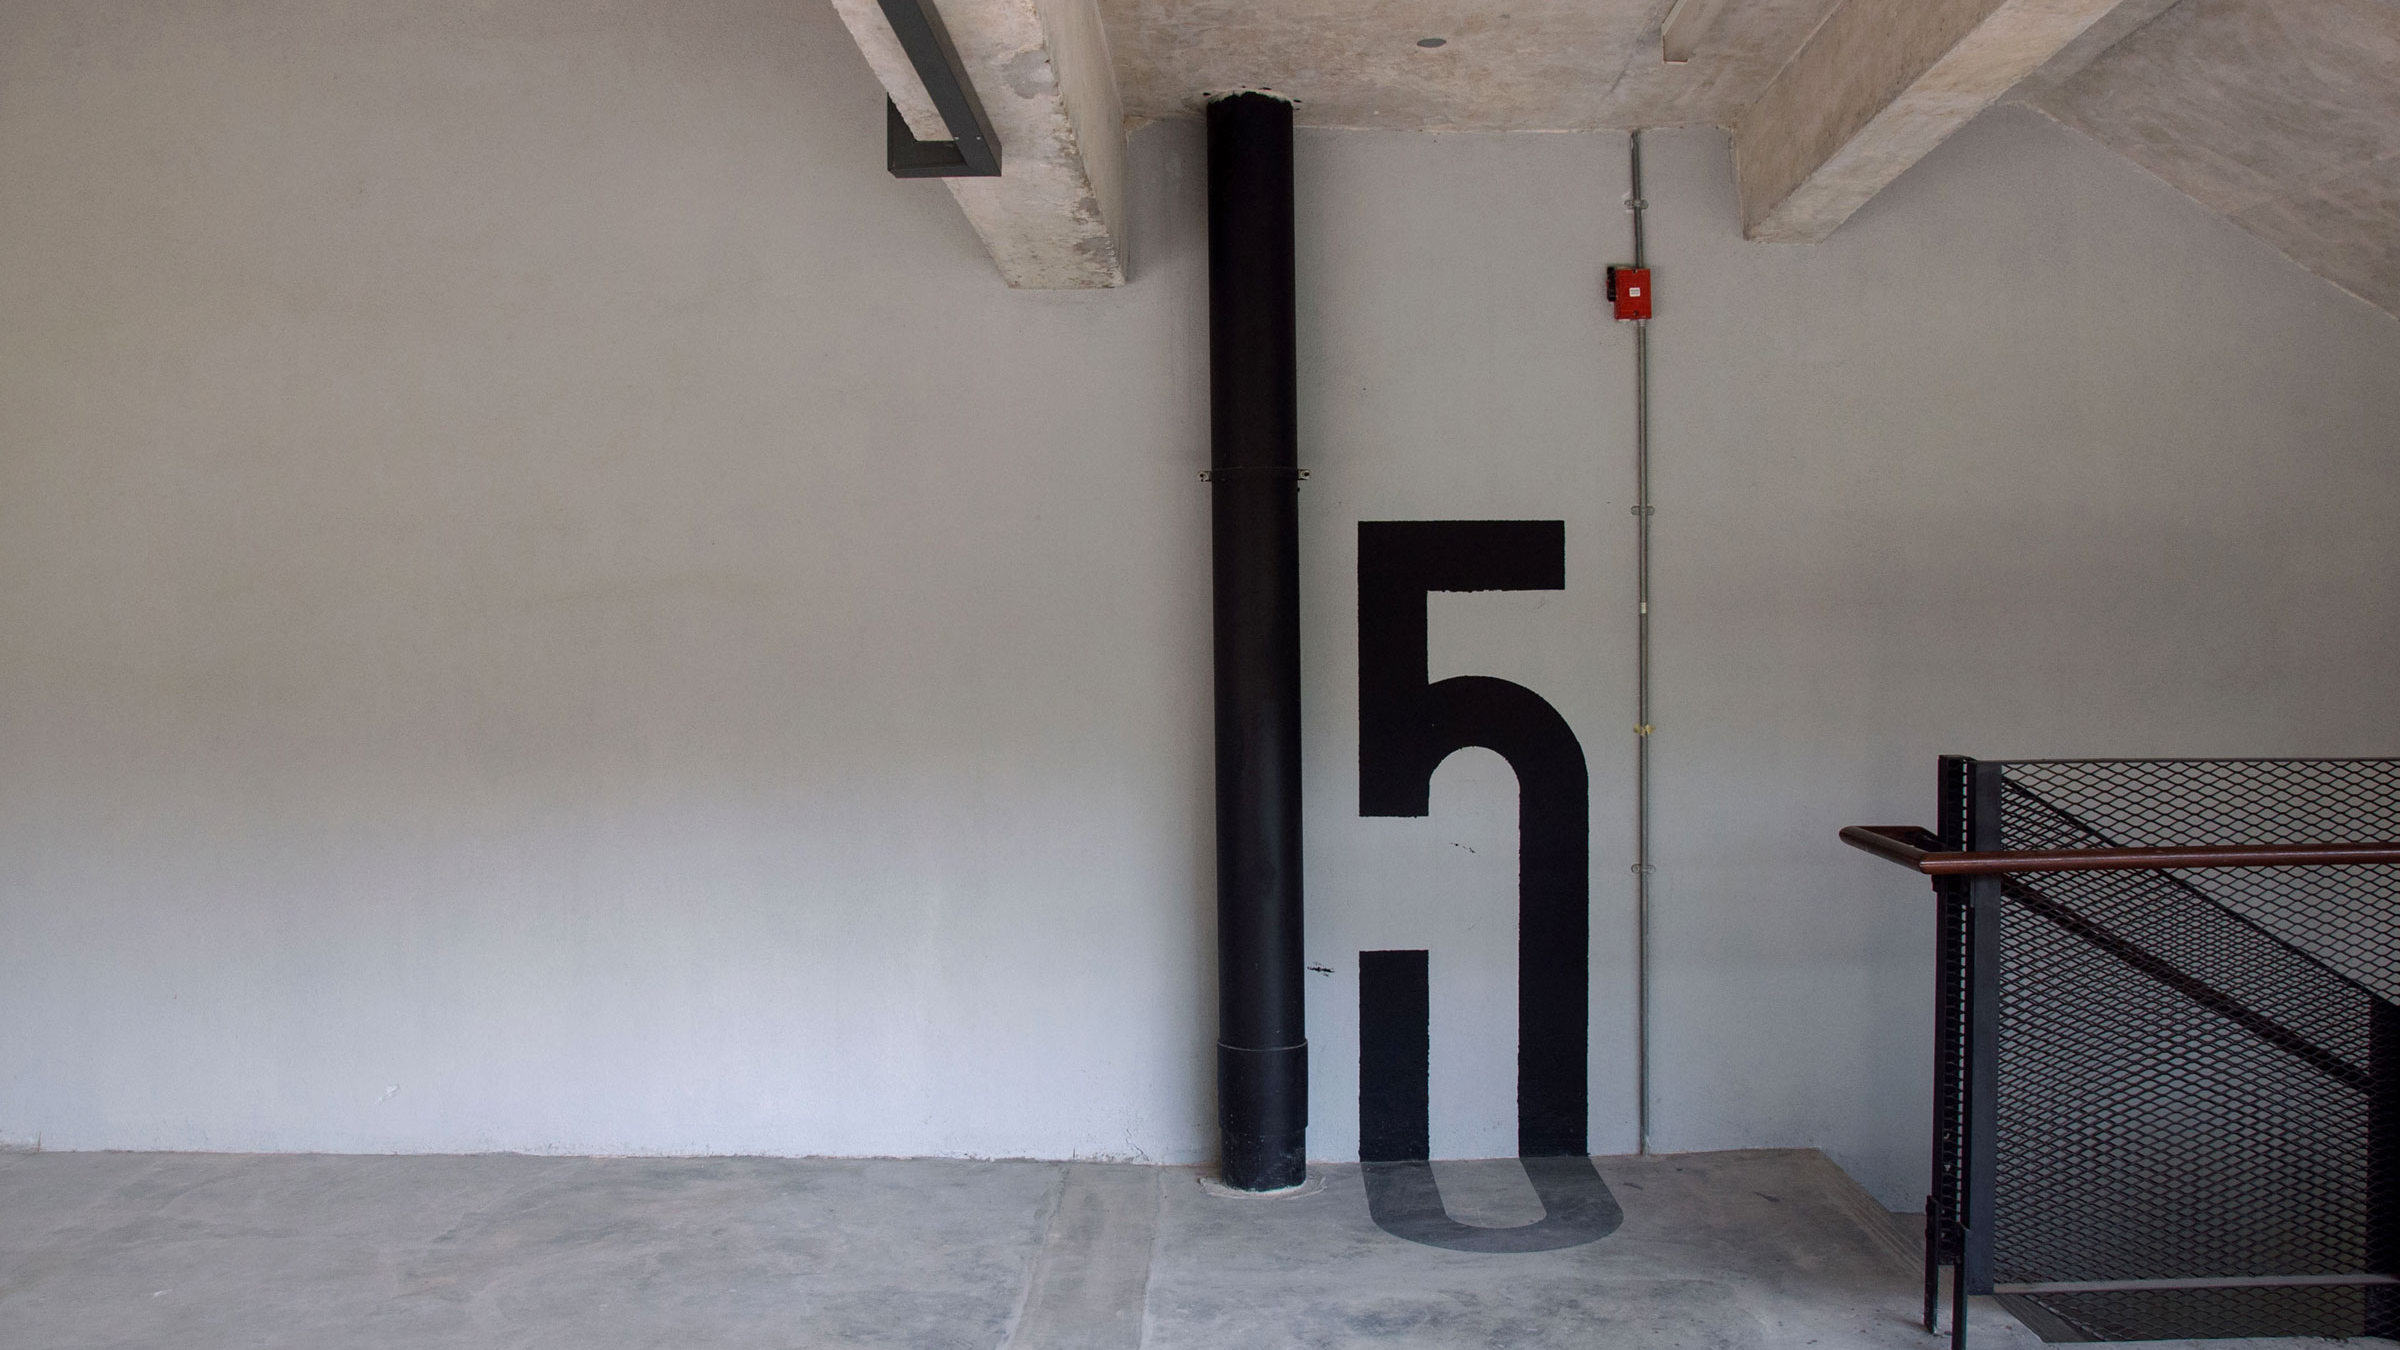
We were brought in to create wayfinding signages for visitors to find their way around Tamarind Sq and create an inspiring gathering space with environmental graphics that was “Malaysian” and picture-worthy.
As project lead, I had the responsibility to come up with concepts and art direction of environmental graphics that is suitable for the concept of the building. We studied floor plans and have multiple site visits to understand where’s the best placement of signages.
Other than design-related responsibility, I worked closely with the building’s architects on procuring the right supplier for the job, compiling quotations based on the quantity needed and also supervising the work done by suppliers.
Initially, we had multiple round of meetings with the building developer and another interior design company to discuss various interesting environmental design such as murals, installation ideas that we could do in the space. They wanted the space to feel welcoming towards Malaysian youth and the developer wanted to incorporate Malaysian identity through our lingua franca and visual elements.
Alongside that, we were also needed to do the wayfinding design which my teammate William was leading at that time. Eventually all the initial proposals for environmental design didn’t went through and we focused on the wayfinding design. We only incorporated tiny bits of ideas from our initial environmental design proposals into the wayfinding in the later stages.
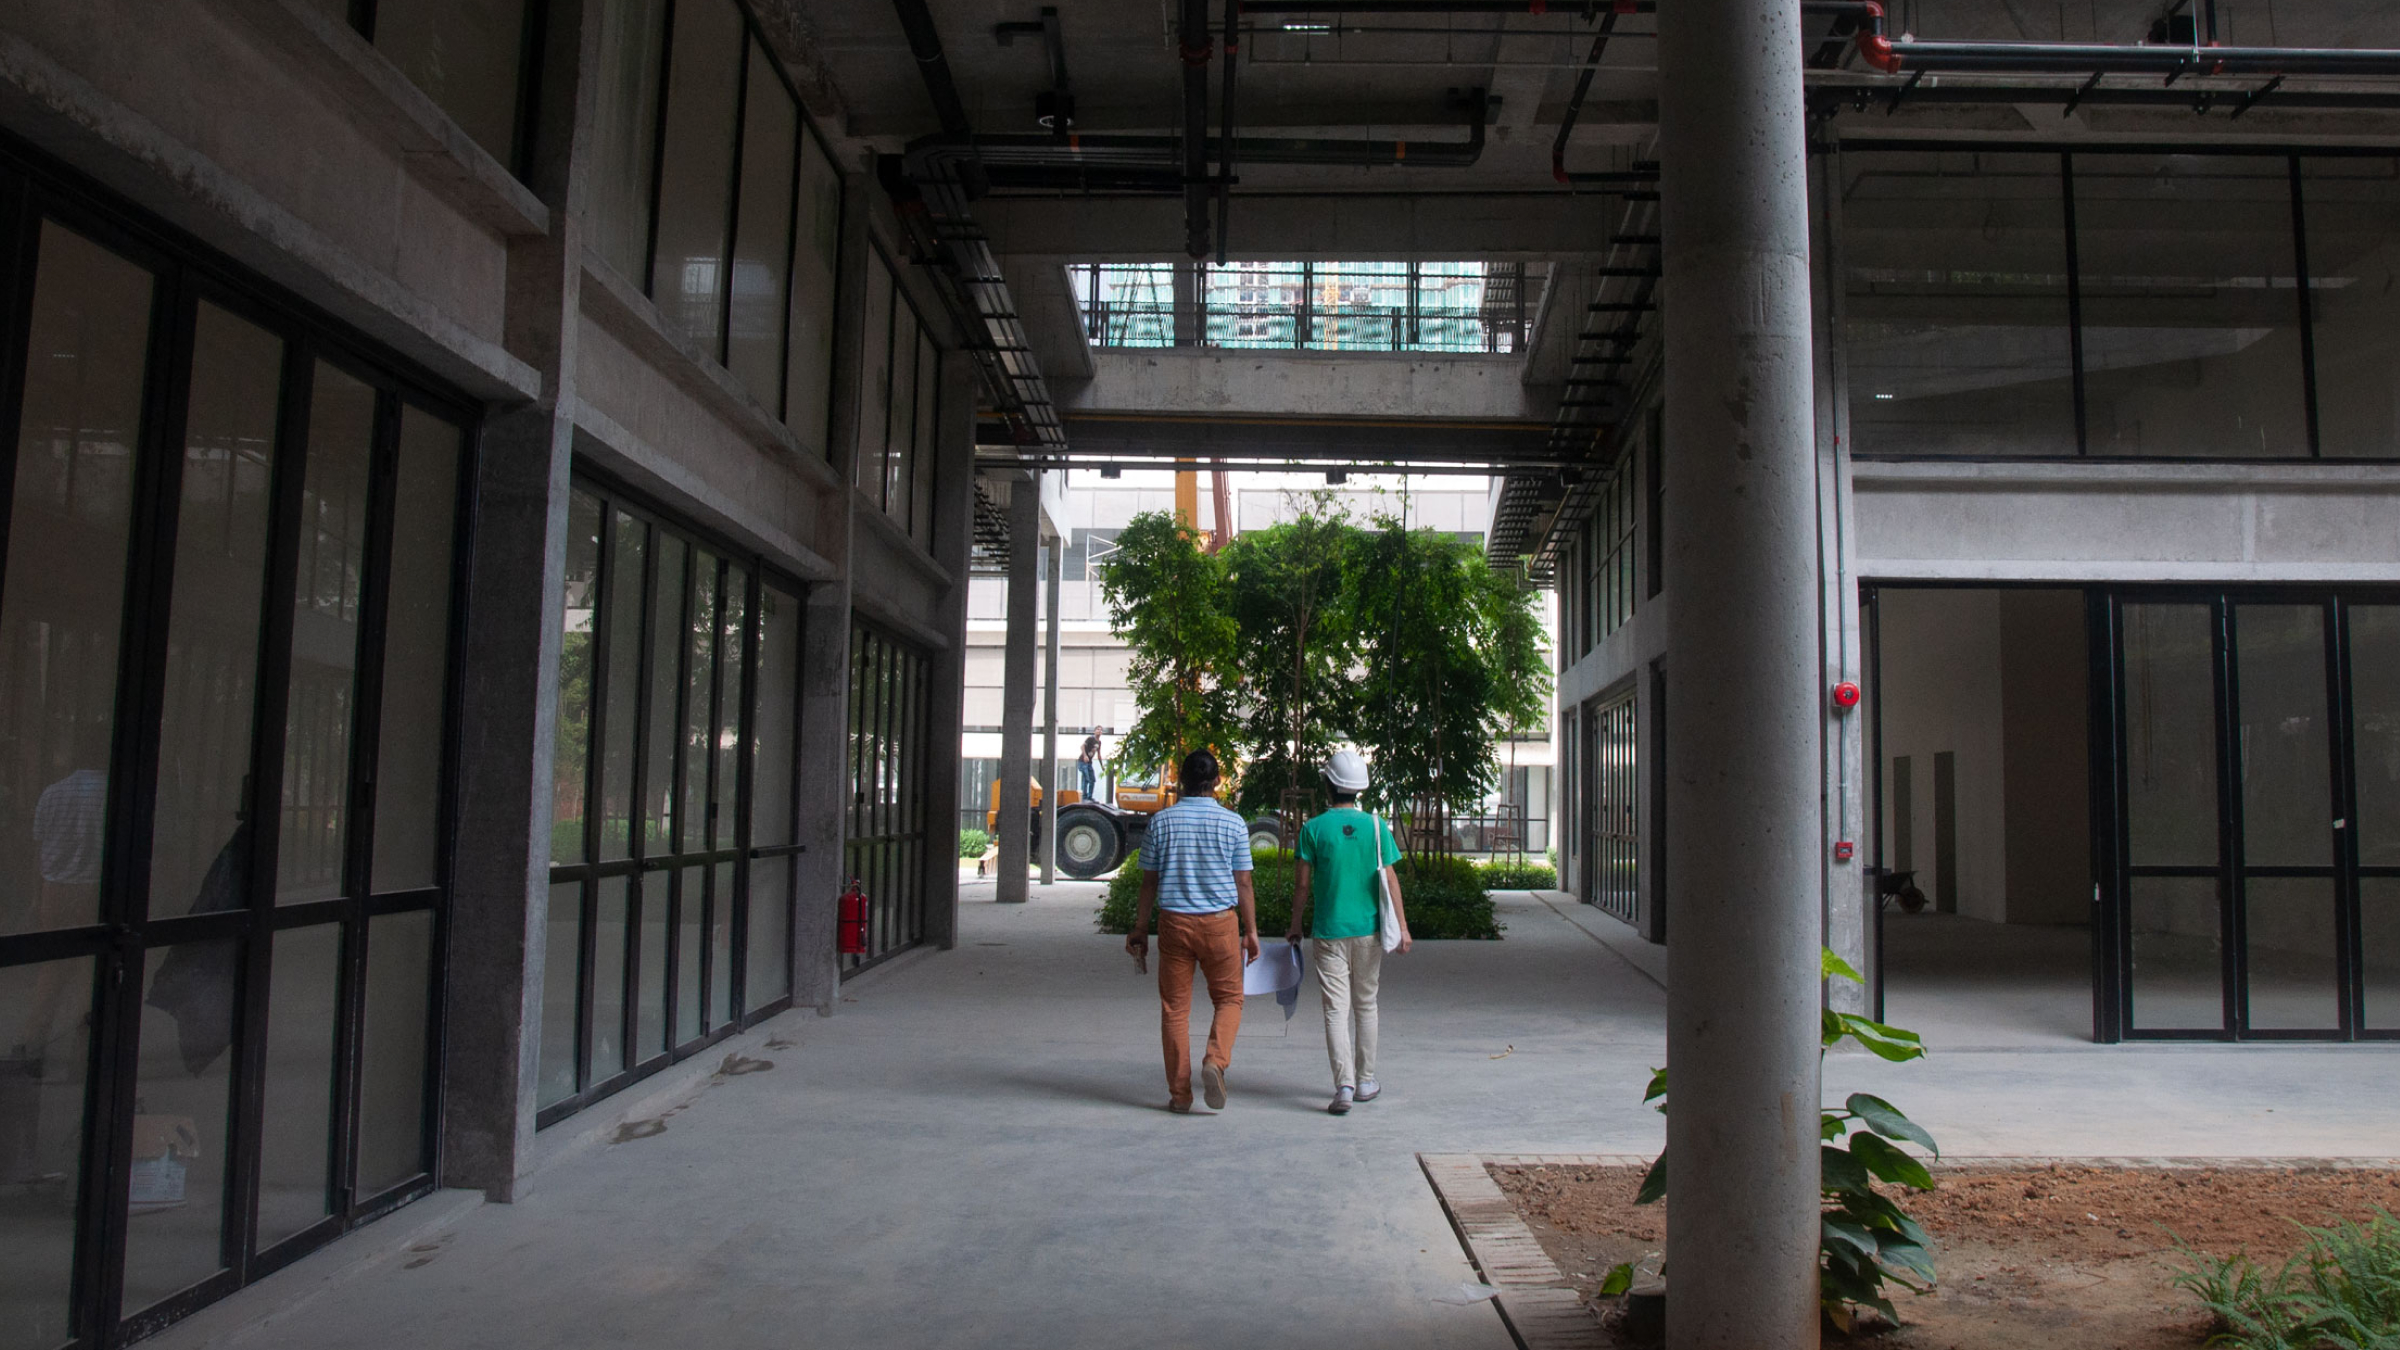
The space was meant to attract the Instagram generation with its maze like structure of concrete & metal surrounded by green foliage.
It’s a great space for kids to run around and explore while their parents can run errands such as buying groceries or relaxing around the courtyard.
In order to know where is the best placement for the wayfinding signages, we’ve done countless site visits to view, measure and determine the best location, dimension and material/colour that would be the most suitable.
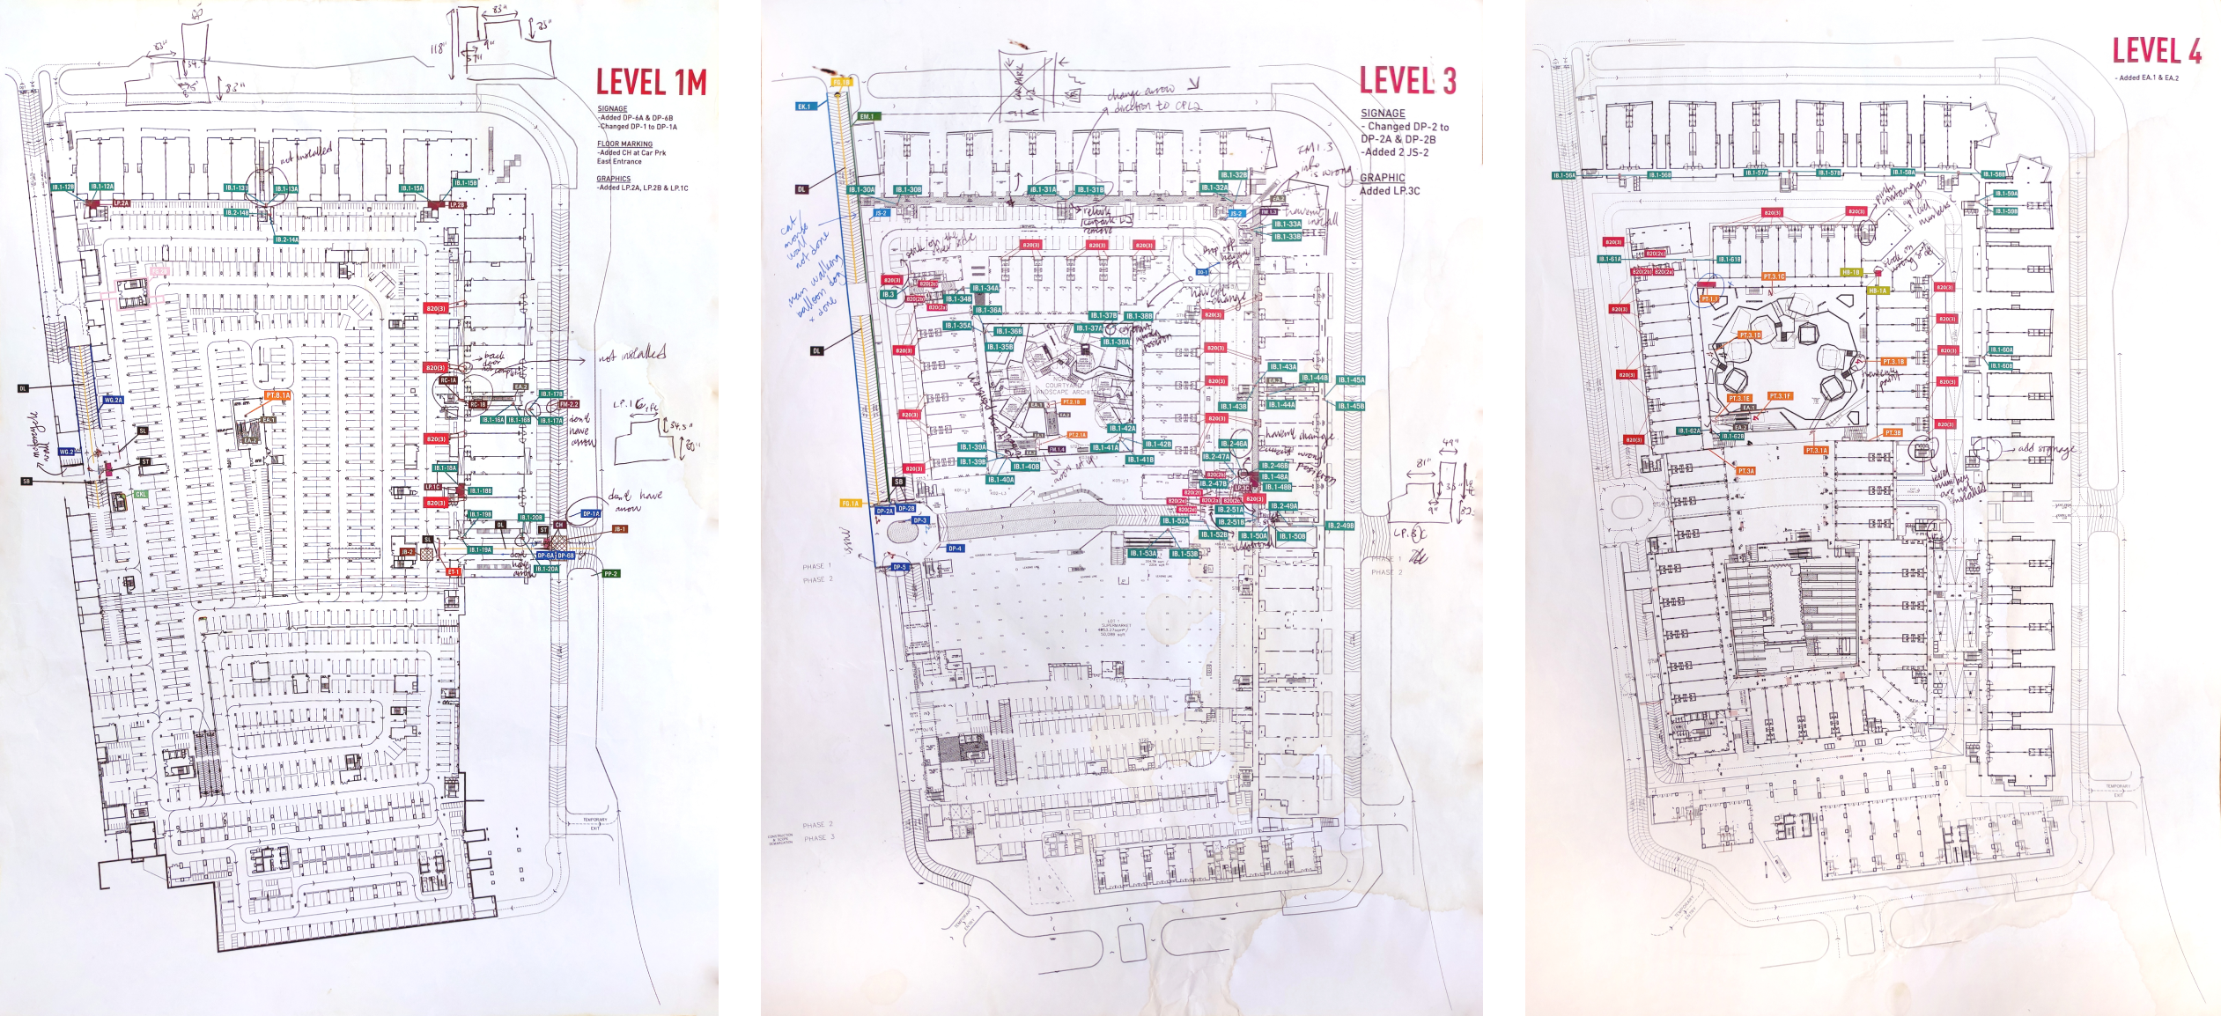
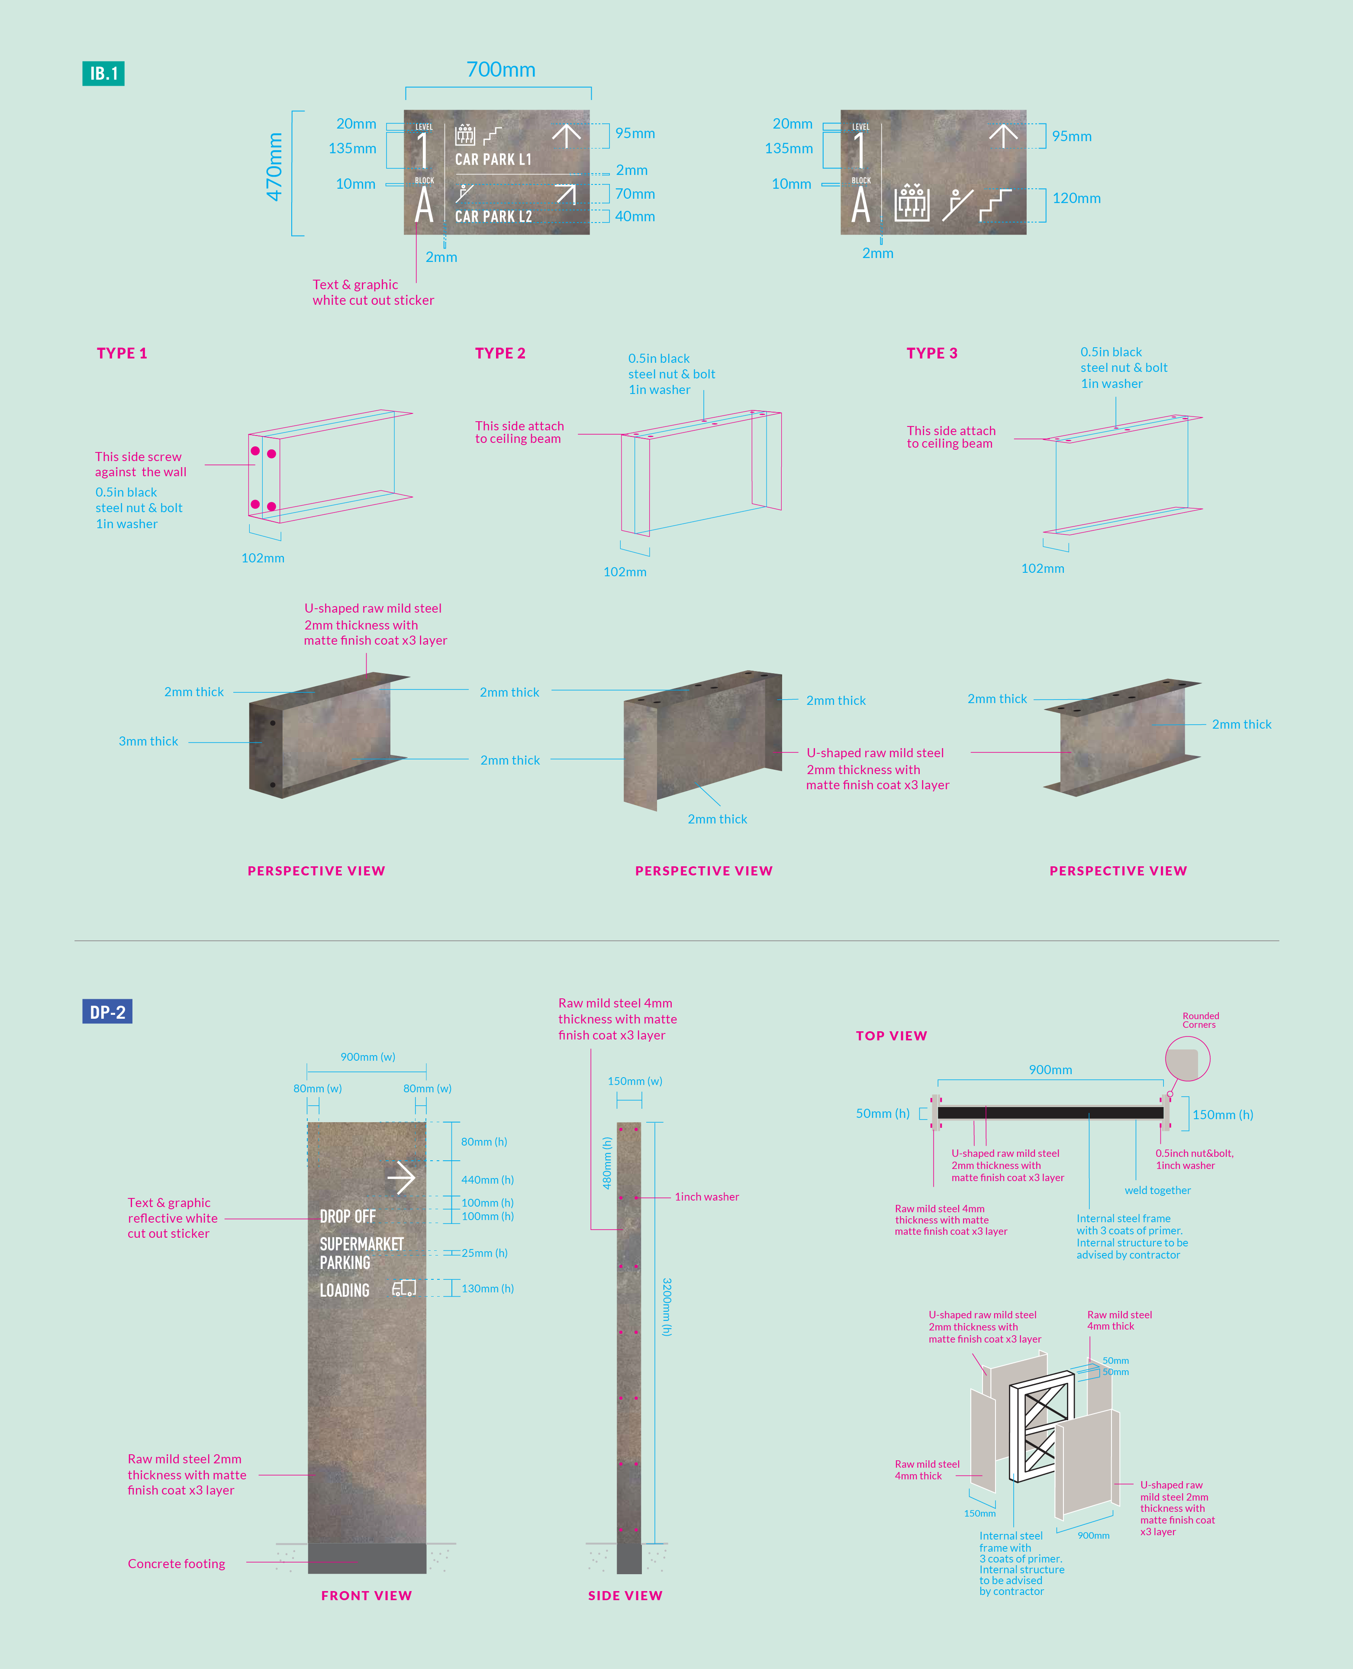
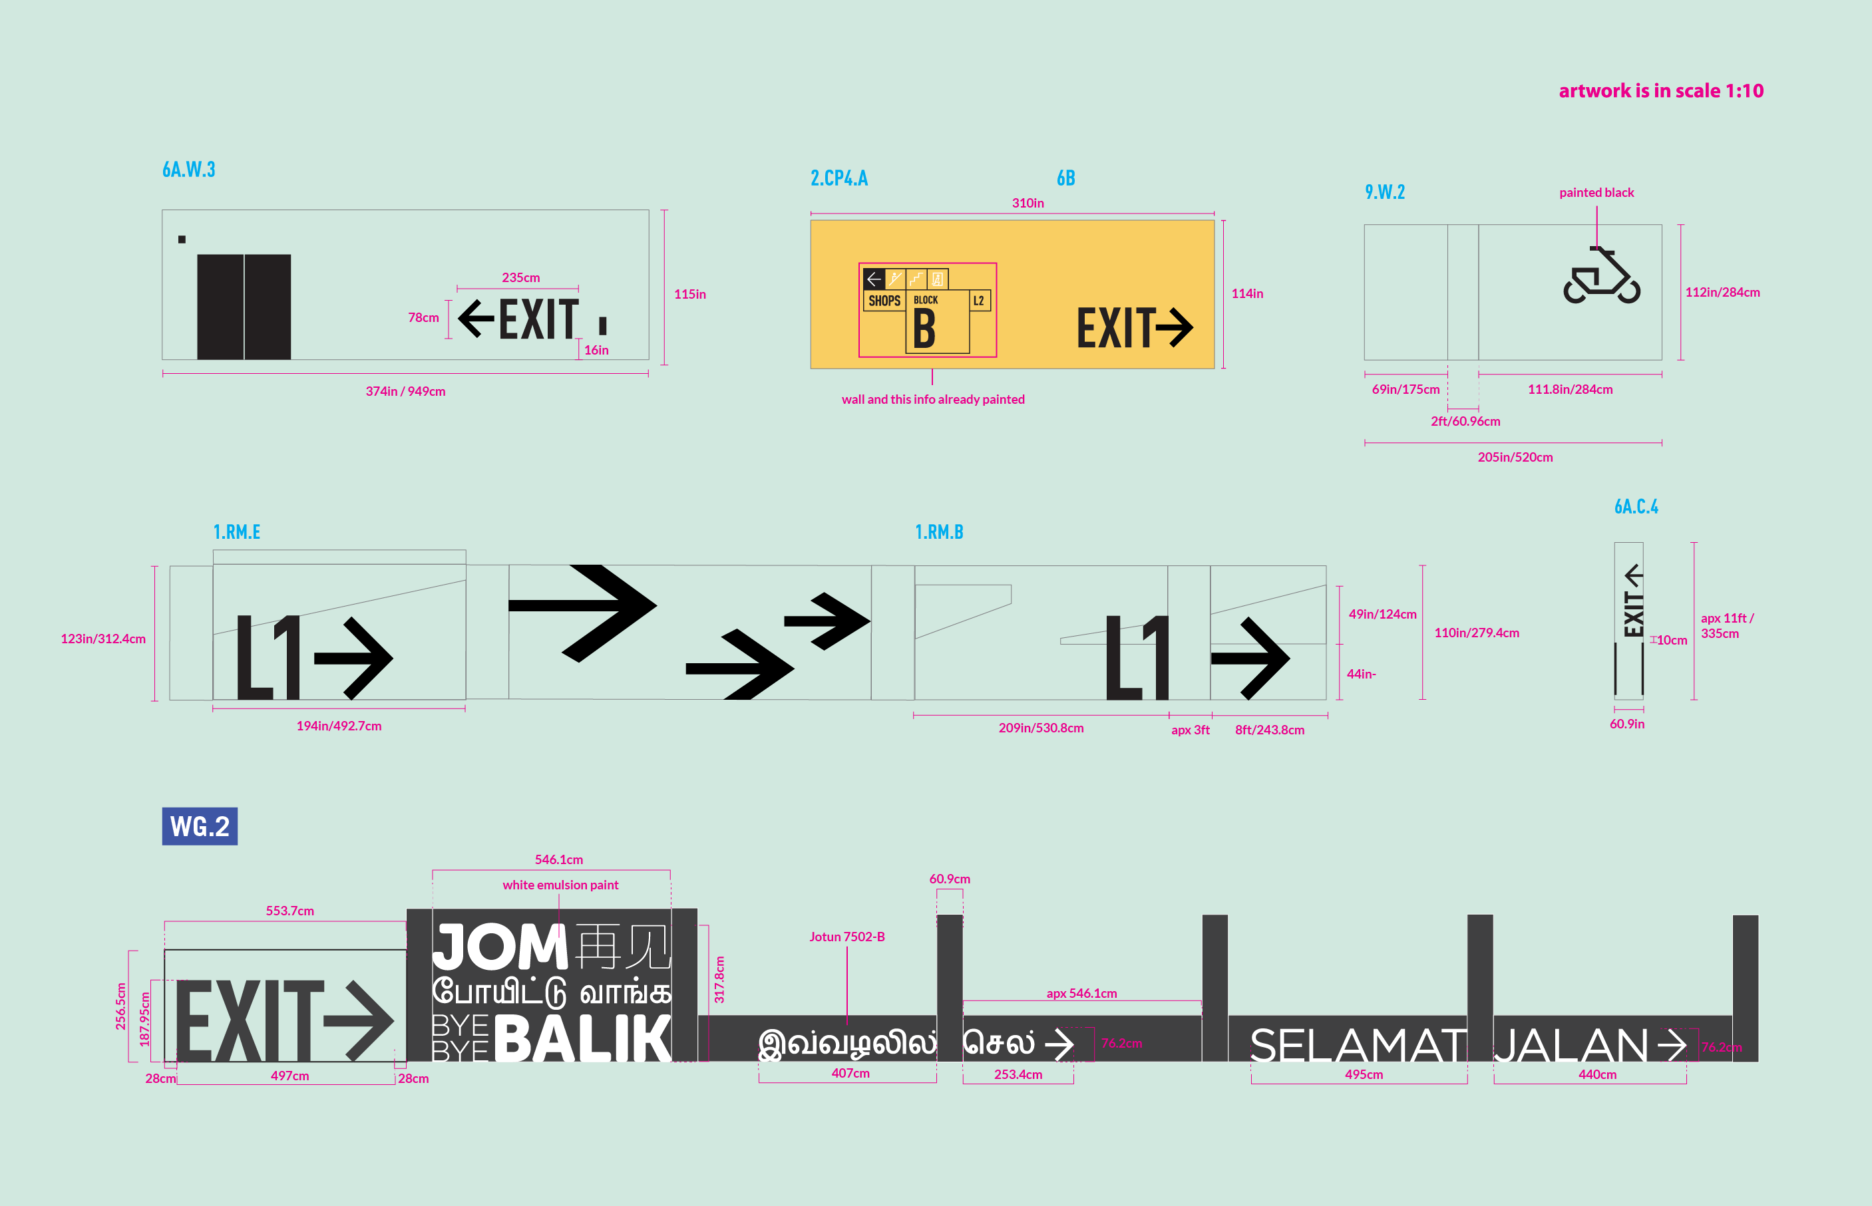
Once we’ve determine the exact location, we would create specifications for each wayfinding signage, what we term as “spec work”. Below is a tiny portion of the spec work we did. To create design specifications, we had to:
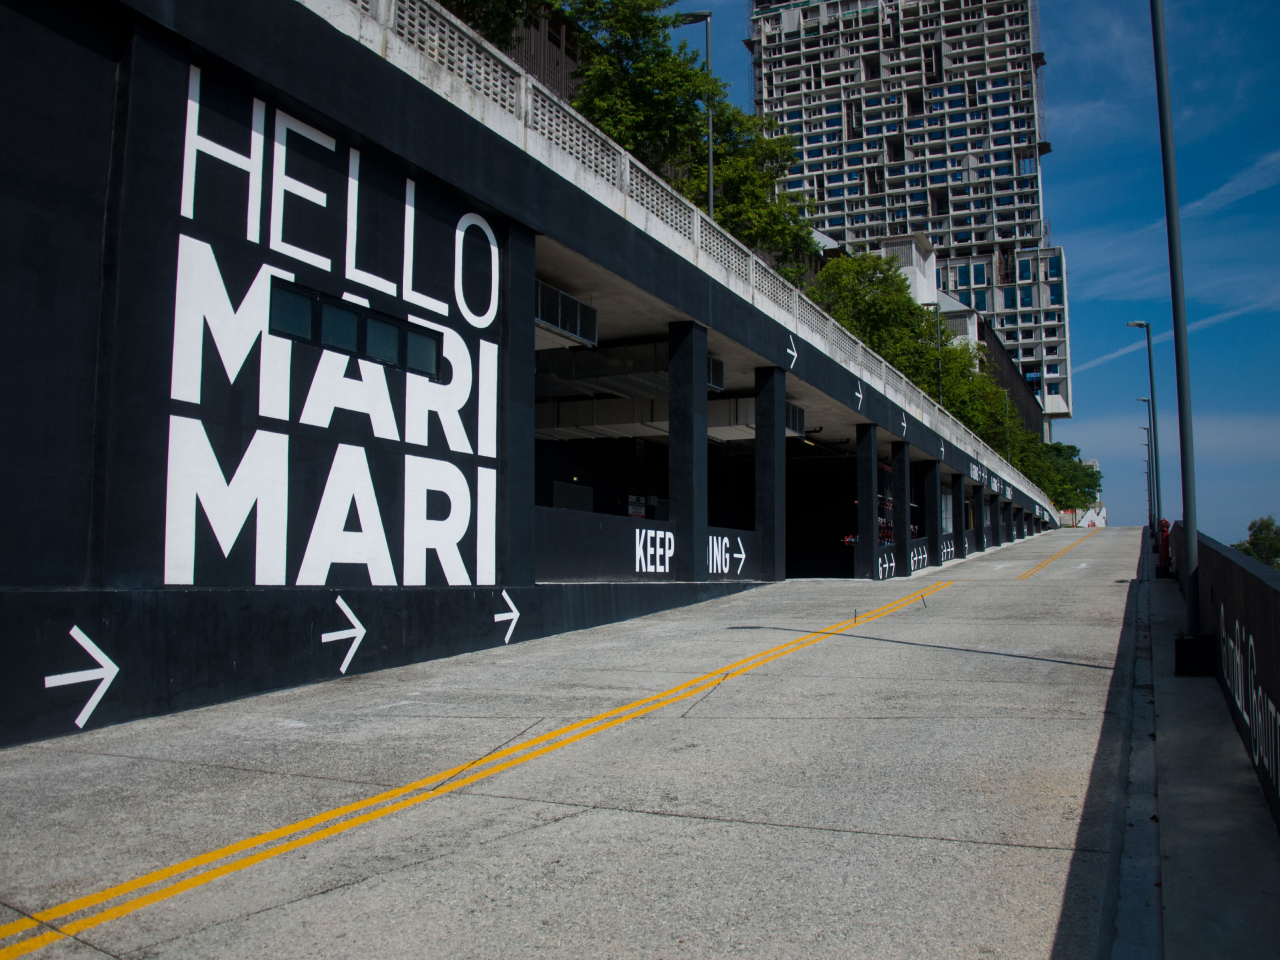
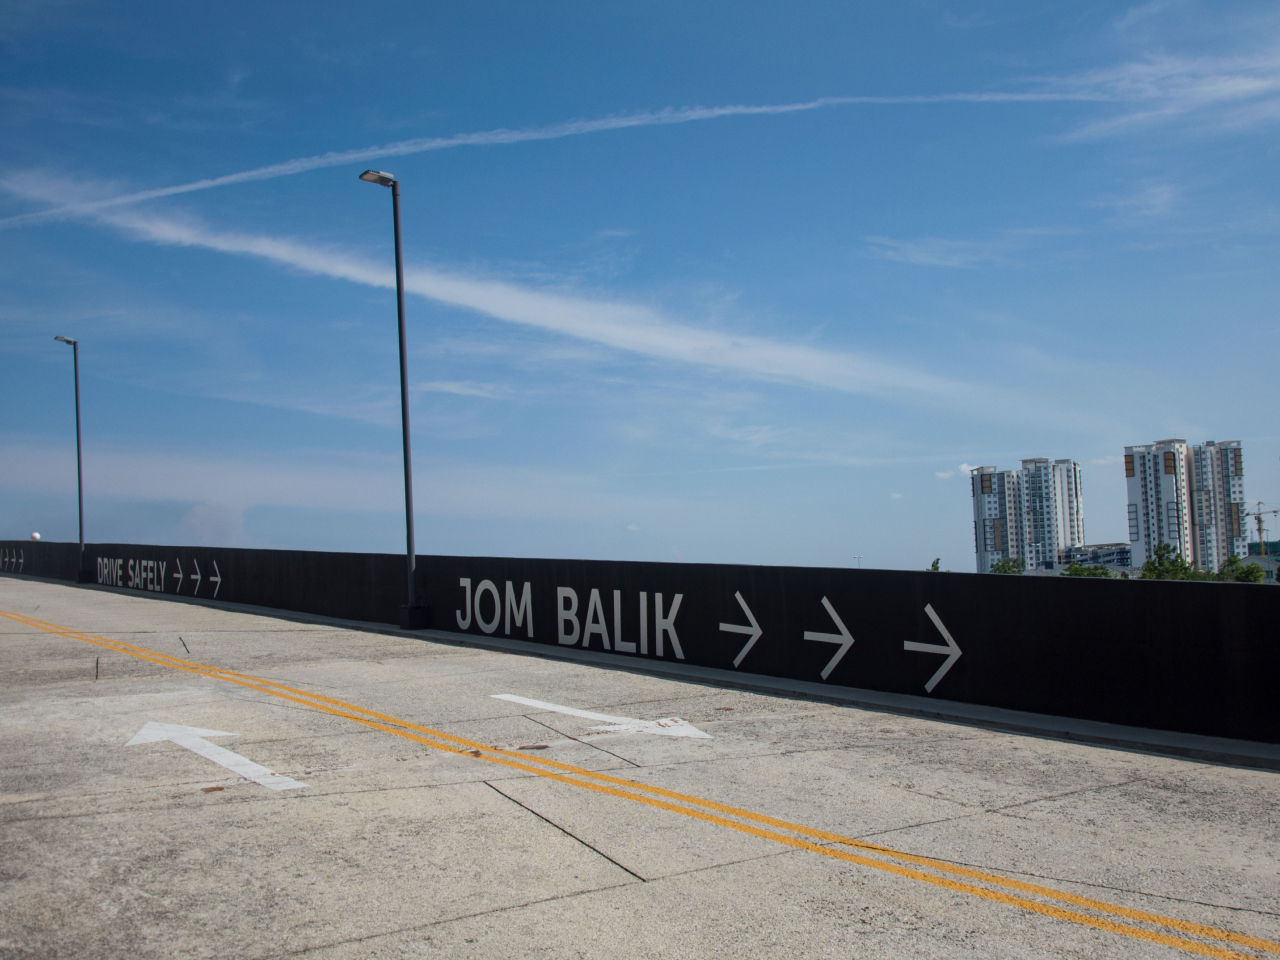
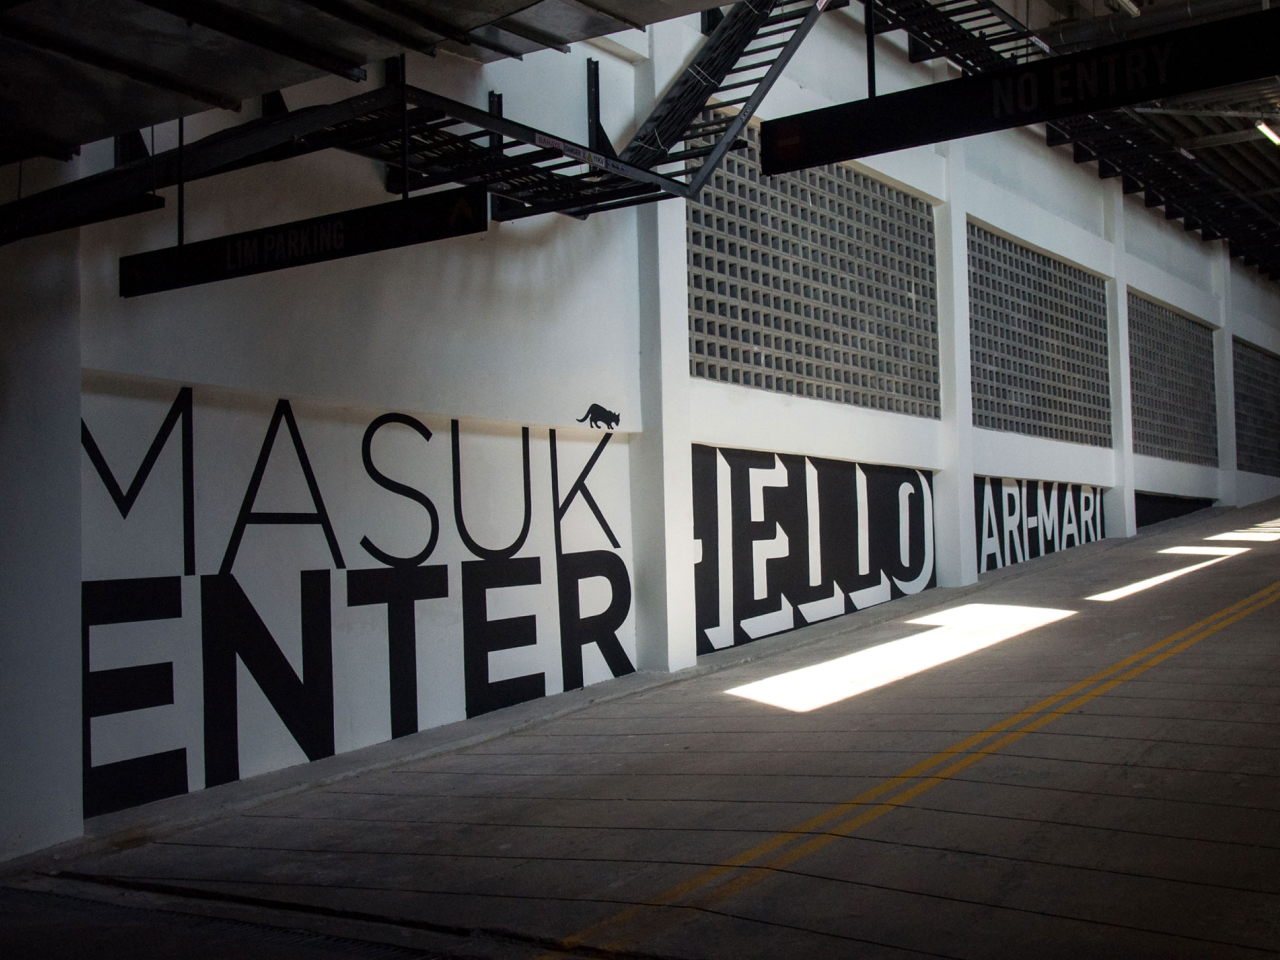
The aim of the visual development process was to create a sense of belonging among Malaysian youths by instilling Malaysian identity through various ongoing trends and lingua franca of Malaysians.
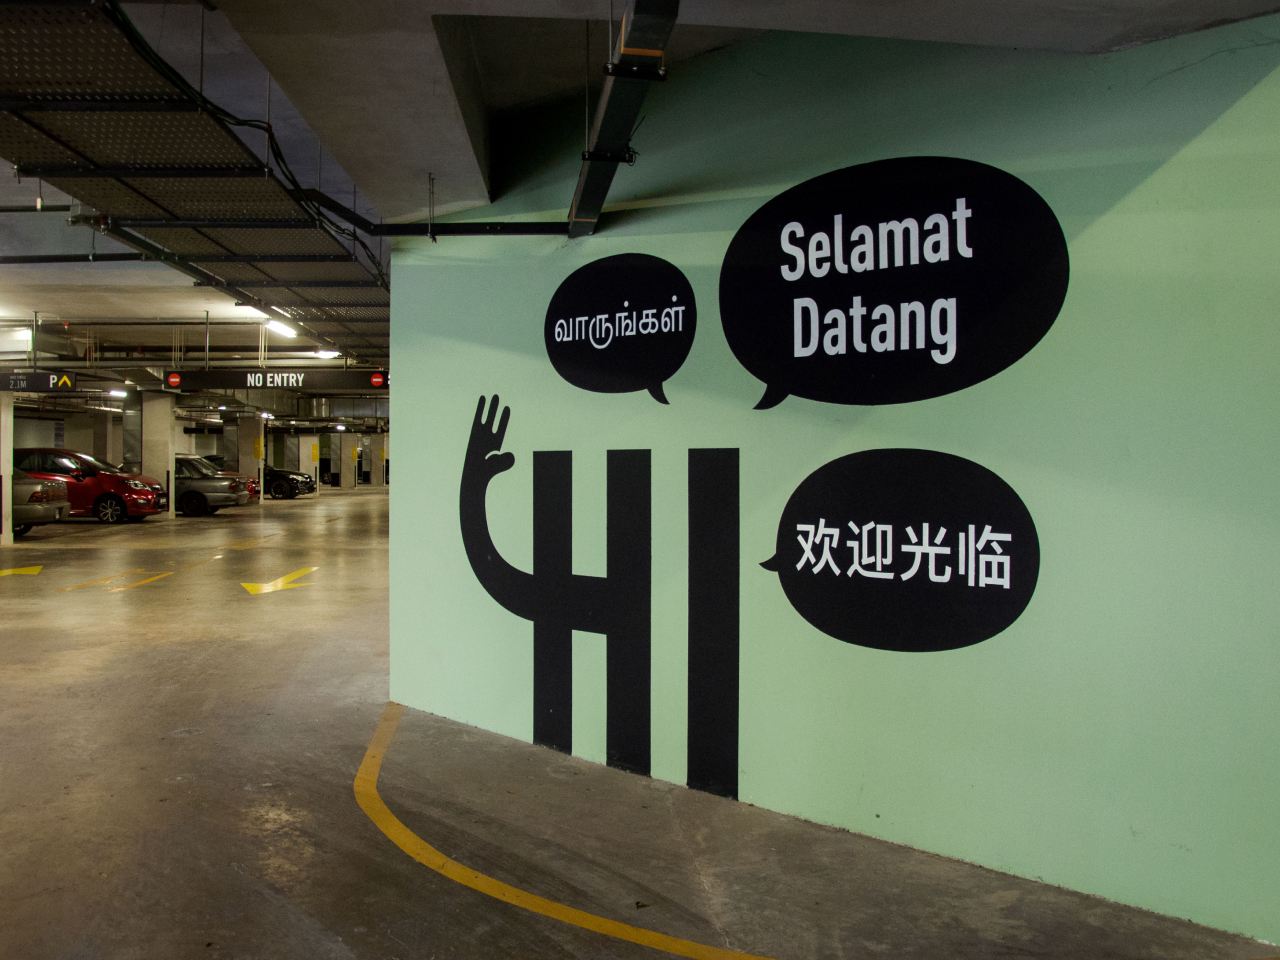
We also wanted to add elements of fun, surprise and spontaneity while still having a directional wayfinding that is functional for customers while they are walking around Tamarind Square.
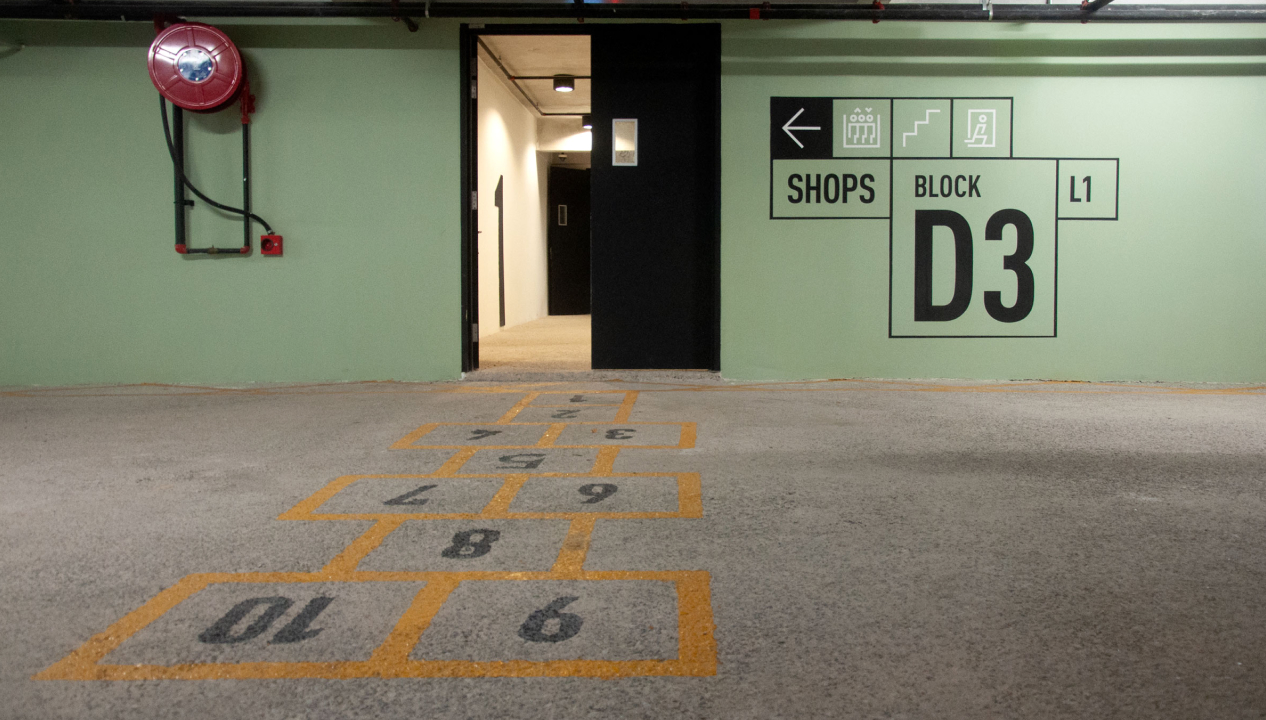
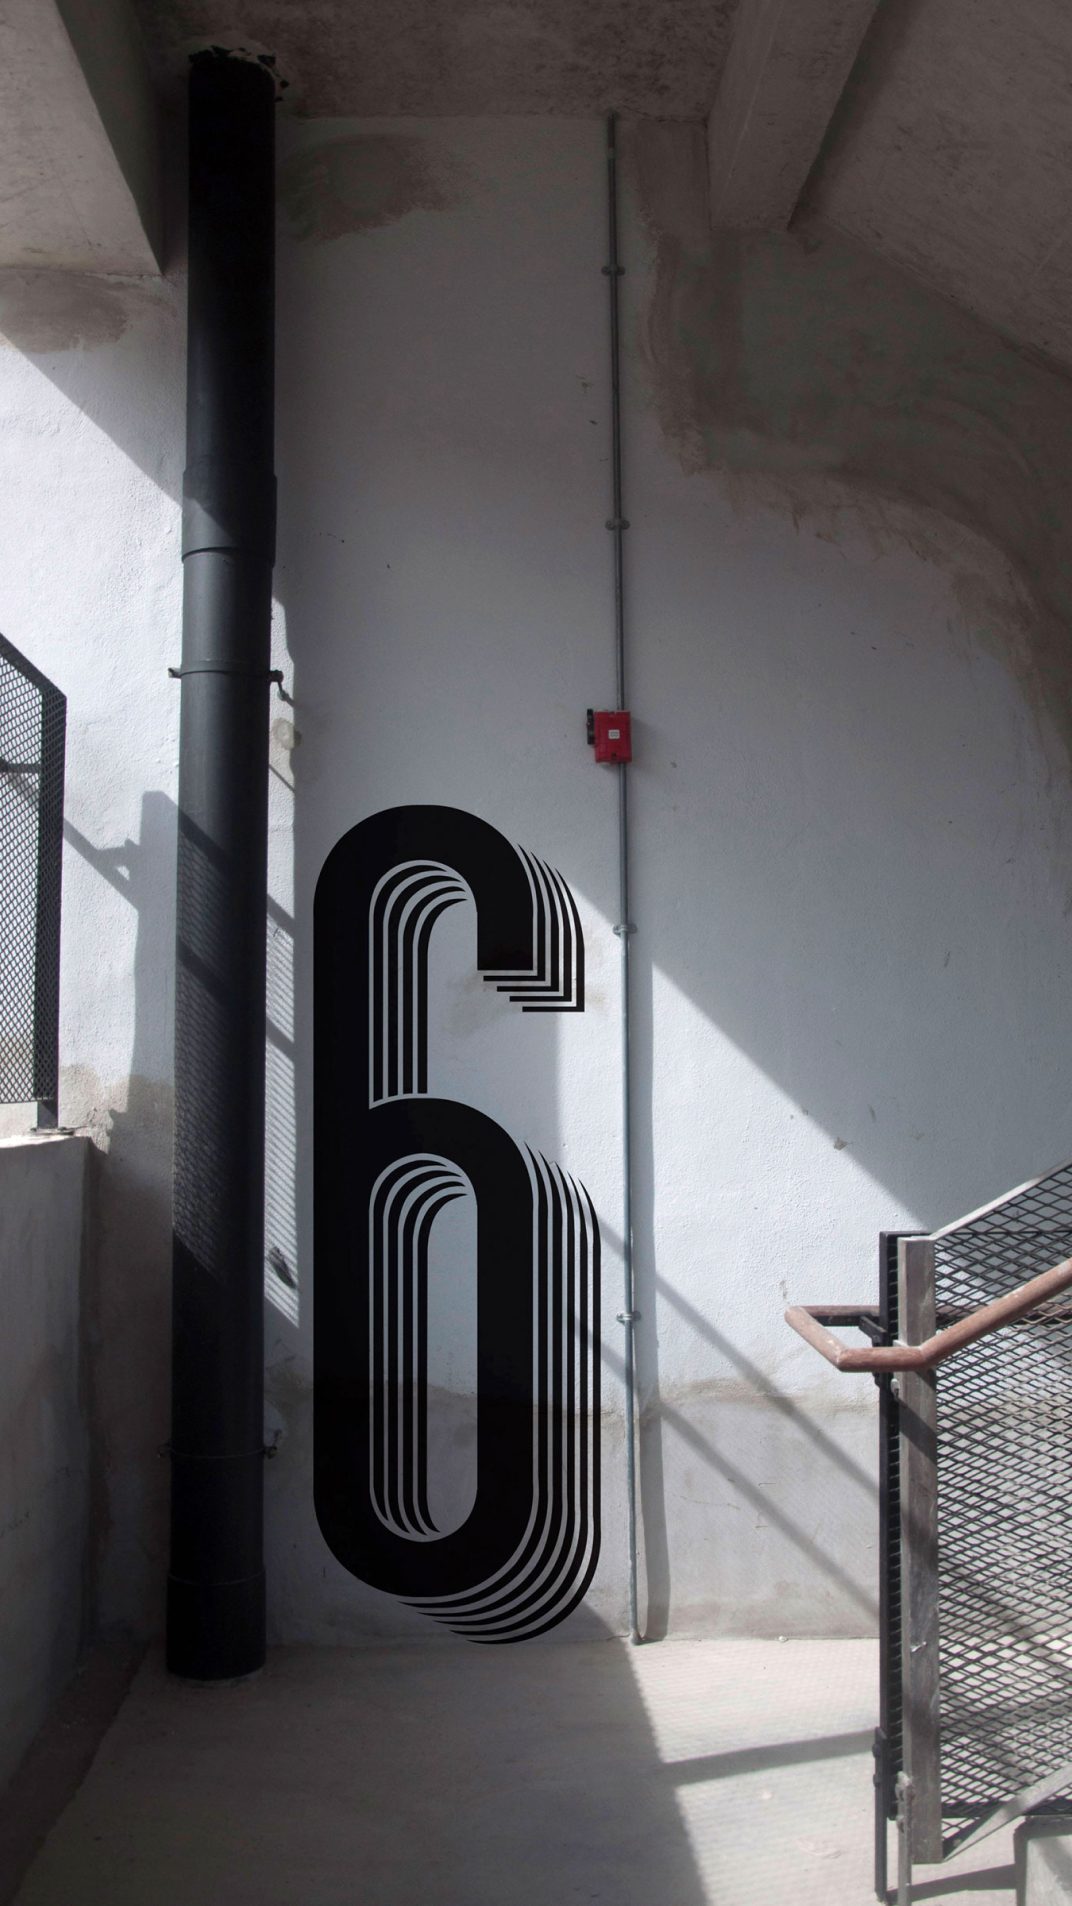
We wanted to create a wayfinding system that looks raw and industrial which blends well with the building structure and we added a variety of numbers with different typography to add some unpredictable elements to the wayfinding system.
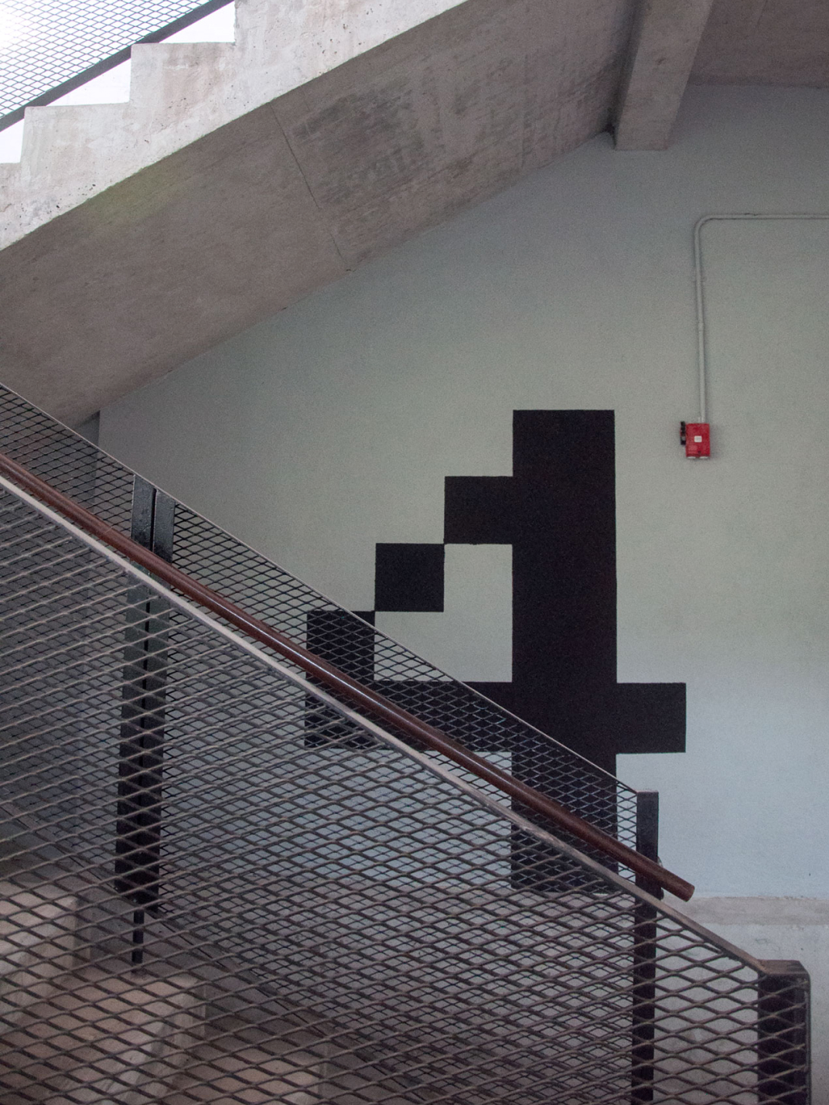
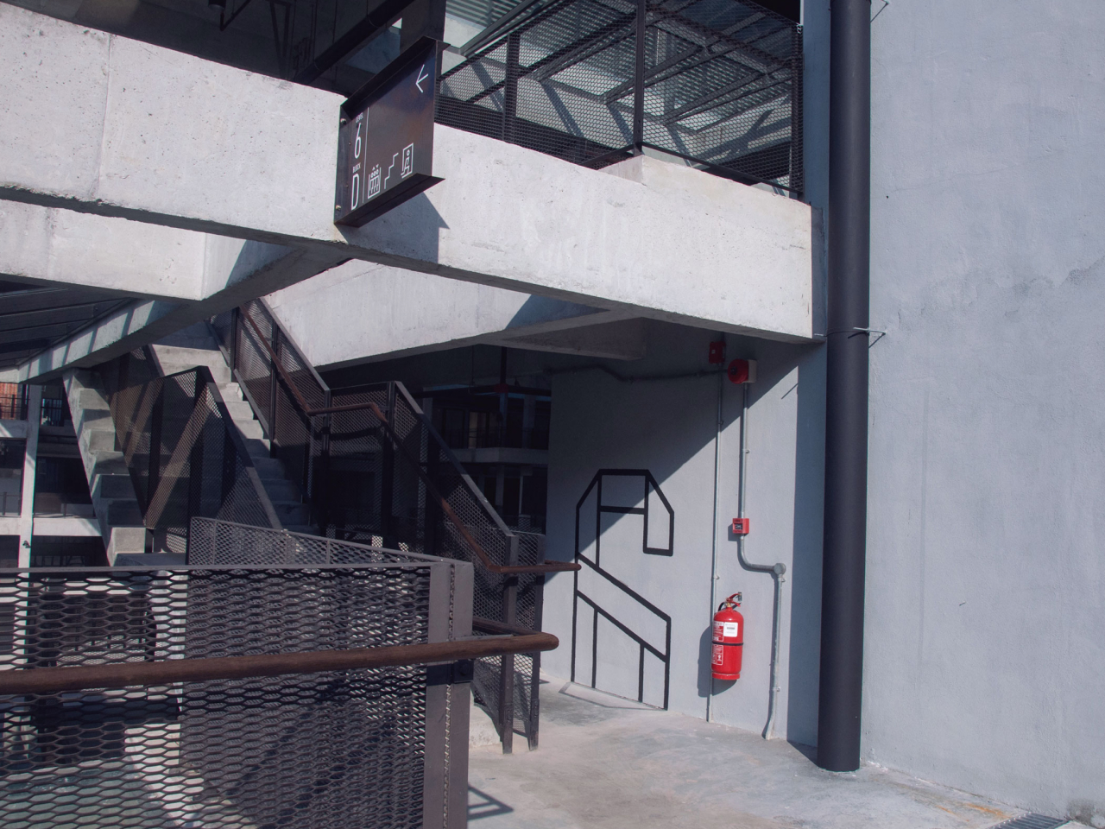
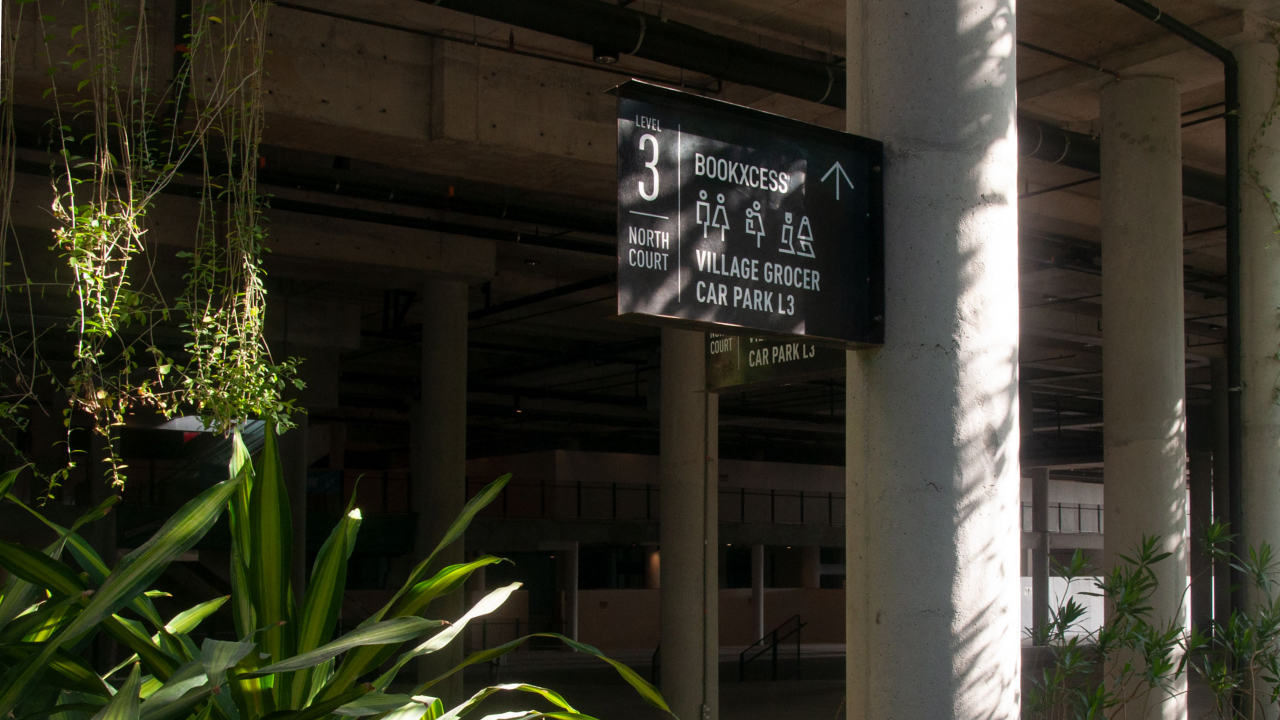
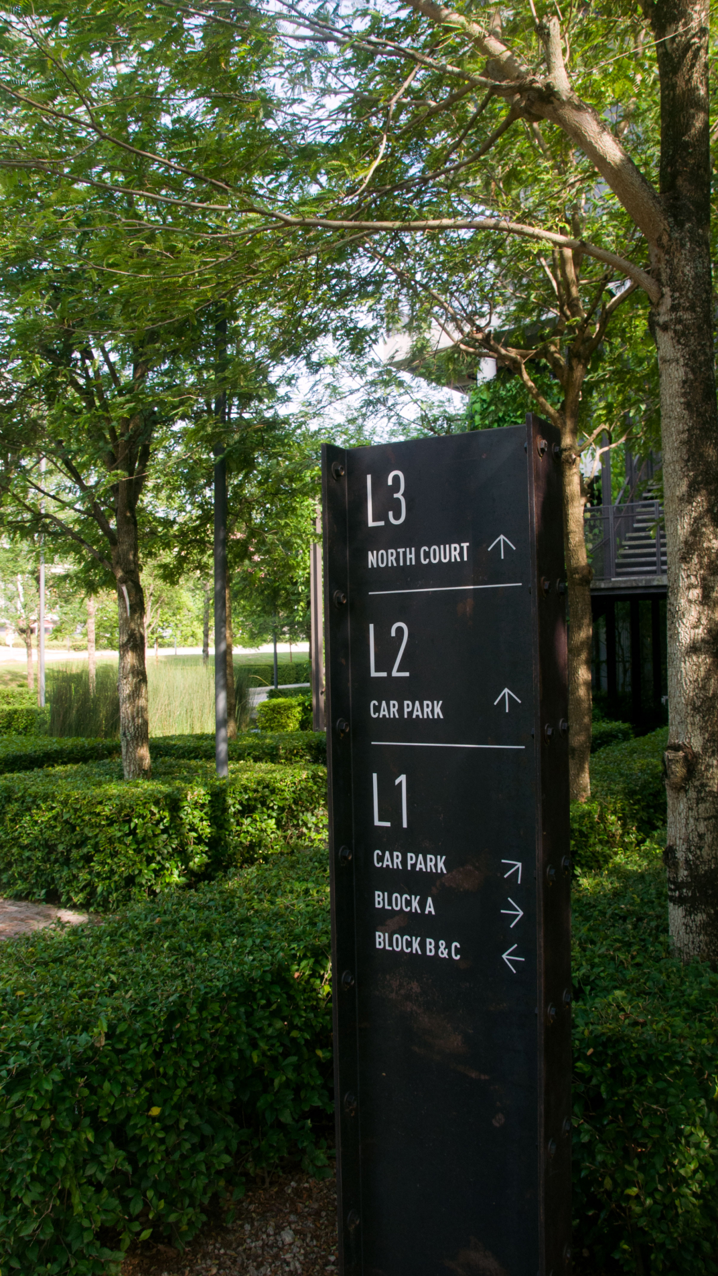
We wanted to create a wayfinding system that looks raw and industrial which blends well with the building structure and we added a variety of numbers with different typography to add some unpredictable elements to the wayfinding system.
This project is by far the hardest I’ve done in my career, hands down. It was difficult at the beginning because
After much trial and error, I eventually did managed to get the hang of the project with a lot of help from my teammates and Creative Directors. There’s so many things I wished I could’ve done better looking back now but I wouldn’t have known then. I’m glad I figured it out somehow. Below are some of the things I’ve learned.
Rather than feeling overwhelmed, I realized I should’ve ask for help and ask for guidance early on. Nobody expects a junior designer to know exactly how to begin when given a brief like this and there were high standards and requirements needed for this project which I can’t produce solo. Learning to delegate came later as I didn’t realize in the beginning I could have drafted help from other designers.
We went through several suppliers during this project and having the right people made execution of our ideas easier. It was a breeze when suppliers answer your calls, takes the initiative to educate me and to rectify material or information errors. It’s easier to make progress and continue on other tasks when I know that things are in good hands.
This project was a really big team effort, I couldn’t have done this without the grace of my client and Creative Directors. Having developed a good relationship with the architects and suppliers made working on this project more enjoyable. My teammates were very helpful and of course, having them with me during site visits made it more fun to visit a construction site though I’ve had to do more site visits alone. The site eventually became a playground for me instead of an obstacle.